


Ancient Greek architecture is not primarily about beauty.
Beauty is the consequence, not the intention. The architects of the classical Greek world were working to solve a problem: how to make a building that expressed, in permanent material form, the relationship between the human community that built it and the divine power that the community was addressing. The solutions they found to this problem produced buildings of extraordinary visual quality, but the visual quality was the by-product of the problem-solving rather than the primary goal.
Understanding this changes how the buildings look when you stand in front of them. The Parthenon’s refinements, the subtle curve of the stylobate, the slight inward lean of the columns, the almost imperceptible thickening of the corner columns, are not decorative details added to make the building prettier. They are corrections for the optical distortions that a building of this scale, seen at this distance, in this light, produces in the human visual system. The architects who designed these corrections were applying empirical knowledge of human perception to the problem of making a building that would appear to the eye exactly as they intended it to appear: perfectly proportioned, absolutely stable, radiantly present in the landscape.
This is what Greek architecture is: the application of exceptional intelligence to the problem of making human beings visible to the gods and the divine visible to human beings, in the forms that the Mediterranean landscape and the Greek cultural tradition made available.
The following sites are the ones where this intelligence is most completely legible, where the problem and the solution are still present in sufficient condition to be encountered directly. They are not a complete list. They are the sites that most reward the attention that understanding what architecture is for makes available.
The Parthenon, Athens
The Parthenon was finished in 432 BCE, and what was finished in 432 BCE was not the ruin that the Acropolis displays now.
The building that Iktinos and Kallikrates designed under Pheidias’s artistic direction had a cult statue of Athena Parthenos approximately twelve meters tall, made from gold and ivory, standing in the cella in a light that the building’s proportions and orientation had been calculated to produce at the moment of the goddess’s festival. The exterior carried 92 carved metopes depicting the Gigantomachy, the Amazonomachy, the Centauromachy, and scenes from the Trojan War. The continuous frieze around the inner building depicted the Panathenaic procession in 160 meters of carved marble. The two pediments held free-standing sculptural groups depicting the birth of Athena and the contest between Athena and Poseidon.
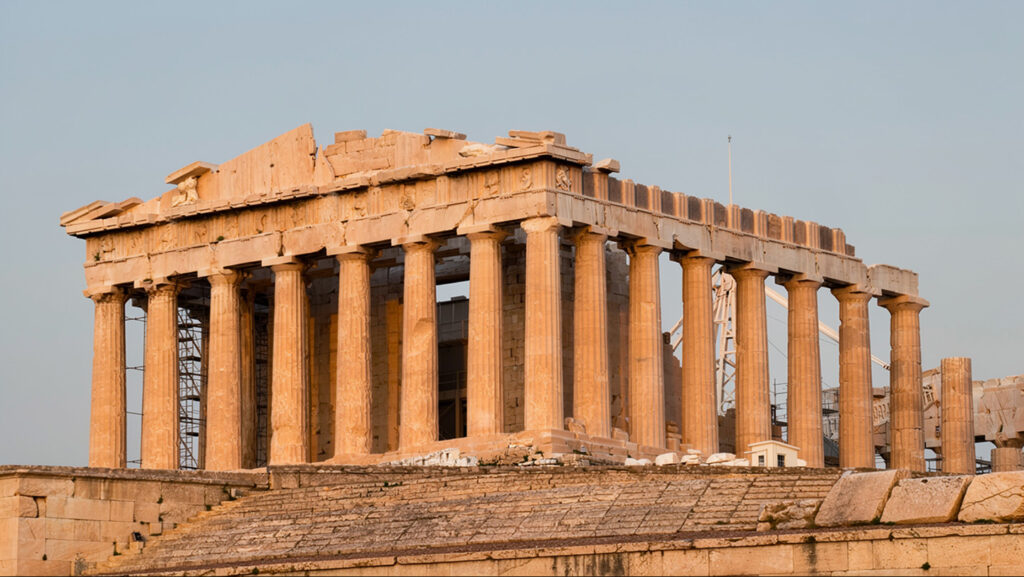
The statue is gone. The metopes are distributed across the British Museum, the Louvre, the Acropolis Museum, and the building itself. The pediment sculptures are in the Acropolis Museum and the British Museum. The frieze is similarly divided. The building is under restoration, its columns supported by steel dowels inserted in place of the original iron clamps.
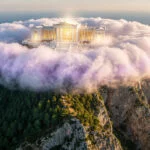
What remains is sufficient. The Doric order at this scale and in this Pentelic marble produces the quality of surface that the Greeks called to prepon, the fitting, the precisely right: a surface that looks exactly as it should look, no more and no less than the architectural intention requires. Standing on the Acropolis in the morning before the crowds arrive, when the light comes from the east and falls directly on the eastern facade, is the closest available approach to what the ancient Athenian experienced when they ascended the hill for the Panathenaia.
The Oxford CGI reconstruction by Professor Juan de Lara, which the dedicated Olympus Estate article on the Parthenon links to, provides the visual context that the existing ruins cannot: the complete building in its original state, from the outside, in Attic morning light. Watch it before visiting the Acropolis. It changes what the ruins mean.
The Theater of Epidaurus, Peloponnese
The theater at Epidaurus was built in the fourth century BCE by the architect Polykleitos the Younger, and its acoustic properties, which are the most consistent subject of its contemporary reputation, have been the subject of scientific investigation since the 1990s when researchers from Georgia Tech determined that the geometry of the limestone seating array, with its particular angle and curvature, filters low-frequency noise while preserving the high-frequency sound of the human voice.
The theater can seat approximately 14,000 spectators across its 55 rows of limestone benches. A coin dropped on the circular orchestra at the base of the seating can be heard, without amplification, in the uppermost tier. This is not an urban legend: it is a documented acoustic property whose mechanism the scientific investigation has substantially explained, though not entirely, because the combination of the theater’s geometry, the reflective properties of the limestone seating, and the natural amphitheater formed by the surrounding hills produces an acoustic environment that the simple filtering model does not fully account for.
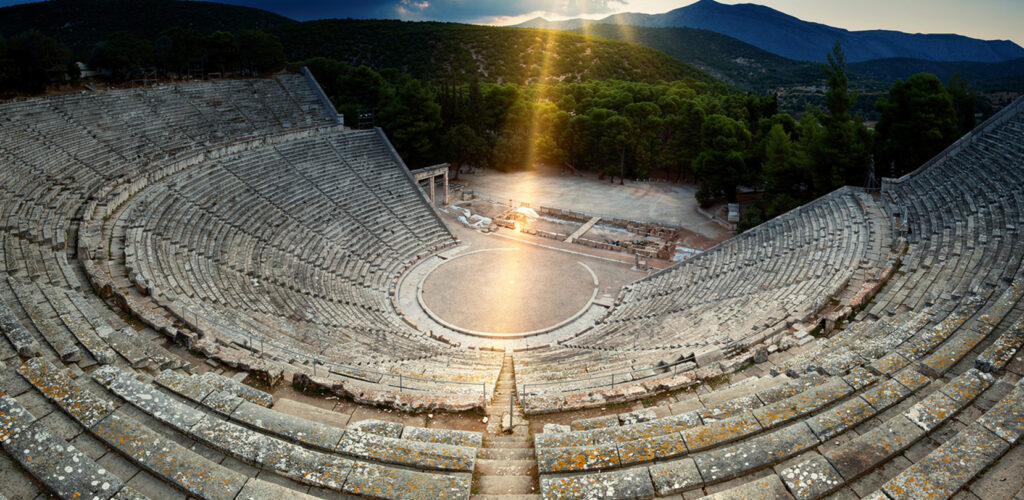
The theater was built as part of the sanctuary of Asclepius, the healing god, and the dramatic performances that took place in it were part of the healing ritual that the sanctuary offered: the experience of watching tragedy and comedy was understood as therapeutically significant, producing in the audience the emotional engagement that Aristotle later called catharsis, and the acoustic design that made the performance audible to every spectator was the architectural expression of the healing tradition’s commitment to making the experience available to all who sought it.
The summer festival that presents ancient Greek drama in the theater remains the most complete available encounter with what the ancient theatrical tradition felt like in the landscape it was designed for: an early evening, the limestone warm from the day’s sun, the hills around the theater in shadow, and the quality of the human voice carrying in the way that Polykleitos the Younger designed it to carry across the geometry he had built.
The Temple of Hephaestus, Athens
The Hephaisteion, the Temple of Hephaestus in the ancient Agora of Athens, is the best-preserved classical Greek temple in the world, and its preservation is the consequence of an architectural irony: it survived because it was converted to a Christian church in the seventh century CE and was therefore maintained as a functioning building through the medieval and Ottoman periods, while the Parthenon, which was also converted, suffered the damage of gunpowder storage and Venetian bombardment.
The temple stands on a low hill to the west of the Agora, oriented east in the standard Greek temple fashion, and visible from the Agora’s open space in a position that the classical layout of the civic center made central to the view of the hill from the marketplace. It was built in the fifth century BCE, slightly before the Parthenon, and its Doric order is the Doric at a more human scale than the Parthenon’s: the proportions are slightly more compact, the columns slightly more robust, the entasis of the column shafts more pronounced, in the manner of the transitional Doric between the archaic and the fully classical.
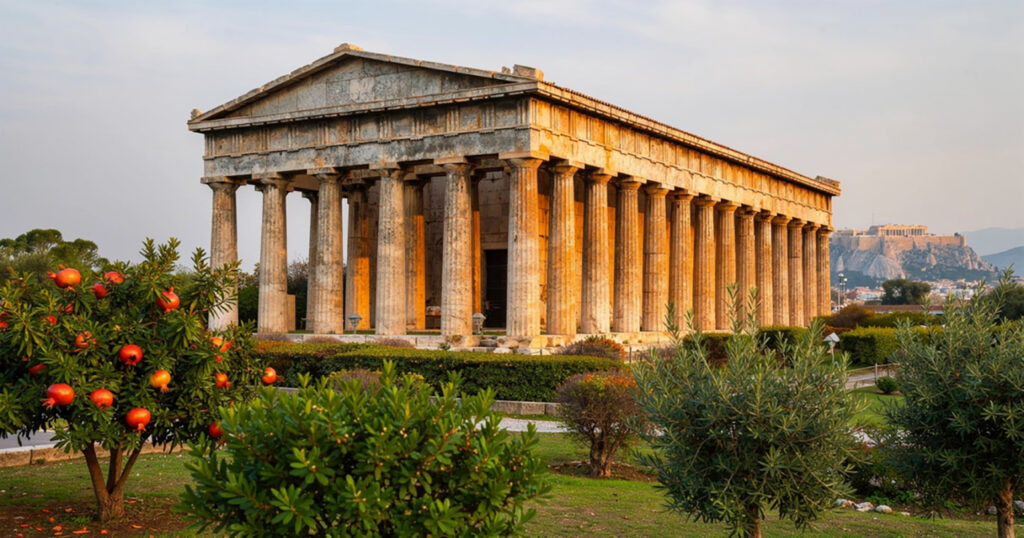
The sculptural program depicts the labors of Heracles on the metopes of the east end and the exploits of Theseus on the metopes of the other ends, a choice that reflects the temple’s dedication to Hephaestus and Athena Ergane, Athena of the crafts, and the location of the temple in the potters’ and smiths’ quarter of the Agora, where the craftsmen who worked metal and clay would have been the primary worshippers.
The garden planted in the temple’s precinct in the second century CE, whose remains show the pattern of planting in the archaeological record, has been restored with the species that the ancient planting used: pomegranate, myrtle, and laurel in the positions that the excavation defined. The temple in its garden, in the morning before the Agora fills with visitors, is the most completely preserved encounter with the classical Greek sacred landscape that Athens still provides.
The Sanctuary of Delphi
Delphi is not primarily a theater, though the theater above the sanctuary is among the finest surviving ancient Greek theaters and the view it provides across the Pleistos valley to the Corinthian Gulf below is among the finest available from any ancient site in Greece.
The sanctuary of Apollo at Delphi is the most completely preserved ancient Greek sacred landscape: the Sacred Way that rises from the sanctuary’s entrance through the treasuries and along the precinct wall to the Temple of Apollo at the top, the theater above the temple, the stadium above the theater, and the atmosphere that the combination of the mountain setting, the limestone cliffs of the Phaidriades above the sanctuary, and the silence of the valley below produces in the early morning before the tourist buses arrive.
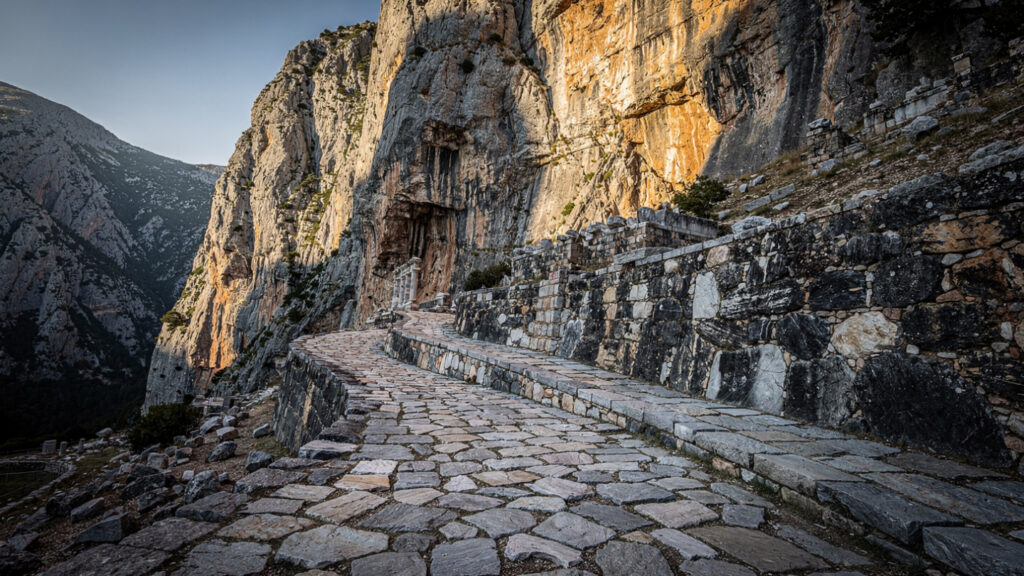
The omphalos, the navel stone that the Delphic tradition understood as the center of the earth, marked by a conical stone whose replica stands in the museum at the sanctuary’s entrance, was the most important object in the most important religious site in the Greek world: the point from which the oracle’s communications radiated outward to the kings and city-states that sent their embassies to consult it. The political history of the classical Greek world cannot be understood without understanding Delphi, because the oracle’s influence on the decisions of the Greek city-states was direct and documented, from the Spartan constitution that Lycurgus received from the Pythia to the Athenian fleet whose construction Themistocles secured by persuading the Athenians that the oracle’s wooden walls referred to ships rather than fortifications.
The Charioteer in the Delphi museum, the bronze figure that survived the ancient world’s systematic melting of bronze statuary for reuse, is among the finest surviving works of the early classical period: the quality of the eyes, inlaid in the bronze with stone and glass, produces the encounter with the ancient gaze that the other great bronzes of the period, the Zeus or Poseidon of Artemision in the National Archaeological Museum in Athens, also produce, the experience of meeting a face that is looking back.
The Agora of Athens
The Agora is the space where Athenian democracy functioned in its daily operations, and the ruins that the American School of Classical Studies has excavated and documented since 1931 are the physical evidence of those operations: the Tholos where the rotating committee of the council lived and worked on public business, the Bouleuterion where the full council of 500 met, the Metroon where the city’s archives were kept and where the mother of the gods was worshipped, the Stoa of Attalos rebuilt in the 1950s to house the Agora Museum, and the open space where the assembly could gather, where the merchants traded, and where Socrates conducted the conversations that the dialogues of Plato recorded.
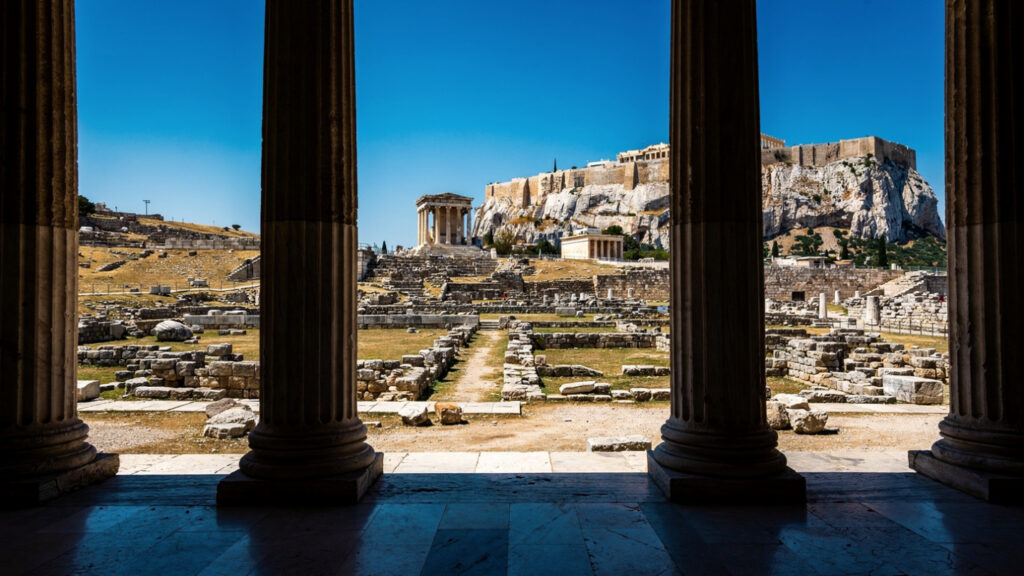
The Agora is not as immediately spectacular as the Acropolis above it, and visitors who allocate insufficient time to it in favor of the Parthenon miss the dimension of Athenian life that the Agora documents and the Acropolis does not: the daily civic practice of democracy, as distinct from its monumental expressions. The jurors’ ballots recovered from the excavation, bronze discs with hollow or solid axles indicating acquittal or condemnation, are objects that an Athenian citizen held in their hand while deciding whether another citizen lived or died. The weights and measures recovered from the officials’ area are the objects that the inspectors used to verify that merchants in the market were using the correct standard. These are not decorative objects. They are the material evidence of a functioning democracy’s daily practice.
The Stoa of Attalos, the long colonnaded building rebuilt on the eastern edge of the Agora, houses the museum and provides the most complete available example of the Hellenistic stoa form, the long covered walkway that organized the social and commercial life of the classical and Hellenistic city. Sitting in its shade on a summer afternoon, with the Acropolis visible above the western edge of the Agora and the Temple of Hephaestus on its low hill to the northwest, is one of the most complete available encounters with the spatial experience of ancient Athens.
Mycenae
Mycenae is the site that most directly confronts the visitor with the distance between the mythological tradition and the archaeological record, and that confrontation is the most intellectually valuable experience the site provides.
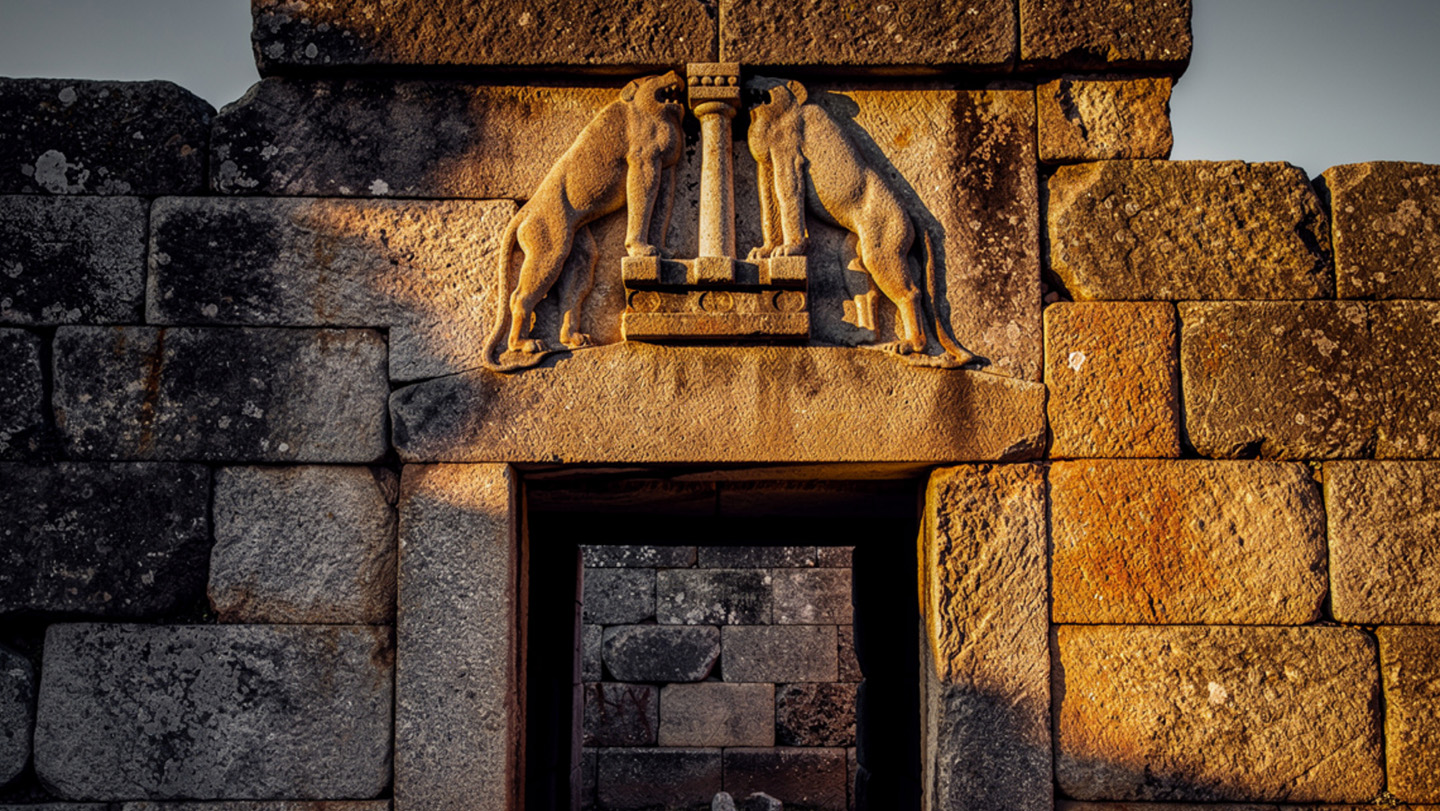
The Lion Gate, the main entrance to the citadel, is the most powerful piece of Bronze Age Greek architectural sculpture surviving anywhere in the world: two limestone lions in heraldic confrontation above a relieving triangle that distributes the weight of the massive lintel they flank, their forepaws resting on the column between them whose capital form connects the relief to the Minoan architectural tradition that the Mycenaean culture absorbed. The lions’ heads are lost, but the composition of the gate, which has stood for 3,200 years, is intact in every other element.
The shaft graves that Schliemann excavated in the nineteenth century, whose contents are in the National Archaeological Museum in Athens, are the material evidence of the Mycenaean ruling class at the height of its wealth in the sixteenth and fifteenth centuries BCE: the gold funeral masks, the inlaid bronze weapons, the gold and silver vessels, and the other objects that the shaft graves contained document a civilization capable of producing art objects of the highest quality available in the Bronze Age Mediterranean world.
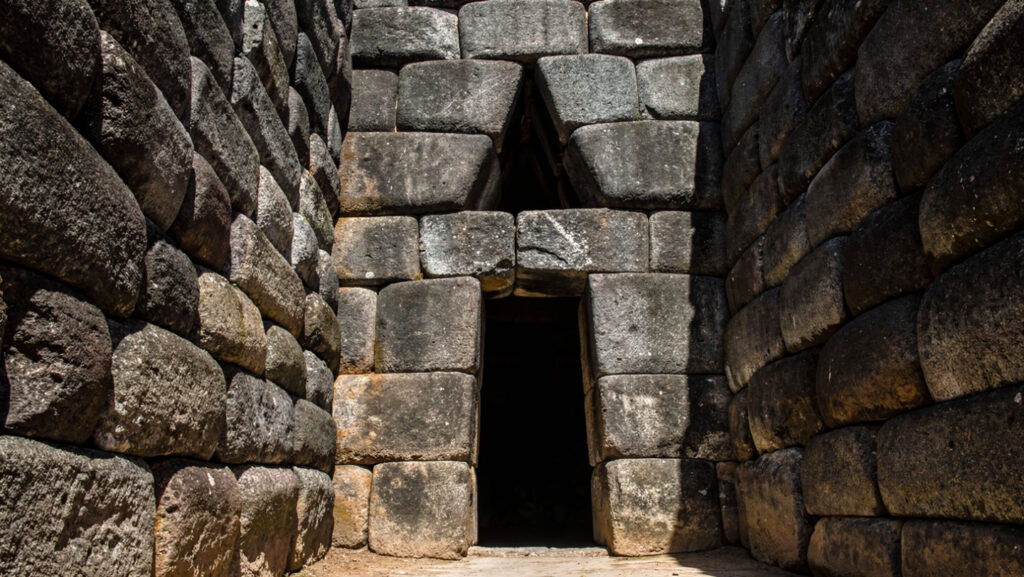
The Treasury of Atreus, the most impressive of the tholos tombs that the Mycenaean tradition built for its royal burials, is a vaulted stone chamber constructed without mortar from corbelled limestone courses that produce a domed interior of approximately 14 meters in diameter and 13 meters in height. The corbelling technique, in which each course of stone projects slightly further inward than the one below it until the gap at the top can be closed by a single capstone, was understood and practiced by the Mycenaean builders with a precision that the survival of the structure for 3,400 years confirms.
The site is accessible from the village of Mykines, and the combination of the citadel, the Lion Gate, the shaft grave circle, and the Treasury of Atreus in a single visit of three to four hours provides the most concentrated available encounter with the Bronze Age civilization that Homer’s epics encoded as the heroic age.
The Temple of Hera at Olympia
The Temple of Hera at Olympia is the oldest surviving temple in Greece, dating to the early seventh century BCE, and the quality of its age is visible in the character of its Doric order: the columns are not the refined Doric of the fifth century but the archaic Doric whose proportions were still working toward the canonical form, heavier in the column shaft and more widely spaced in the intercolumniation than the fully developed classical system.
The original columns were wooden, replaced in stone over several centuries as the wooden originals decayed, and the variation in column proportions that the excavation documented reflects this replacement over time: the different stone columns were carved at different periods and in the styles of those periods, producing a colonnade that is a physical record of the temple’s history rather than a uniform classical statement.
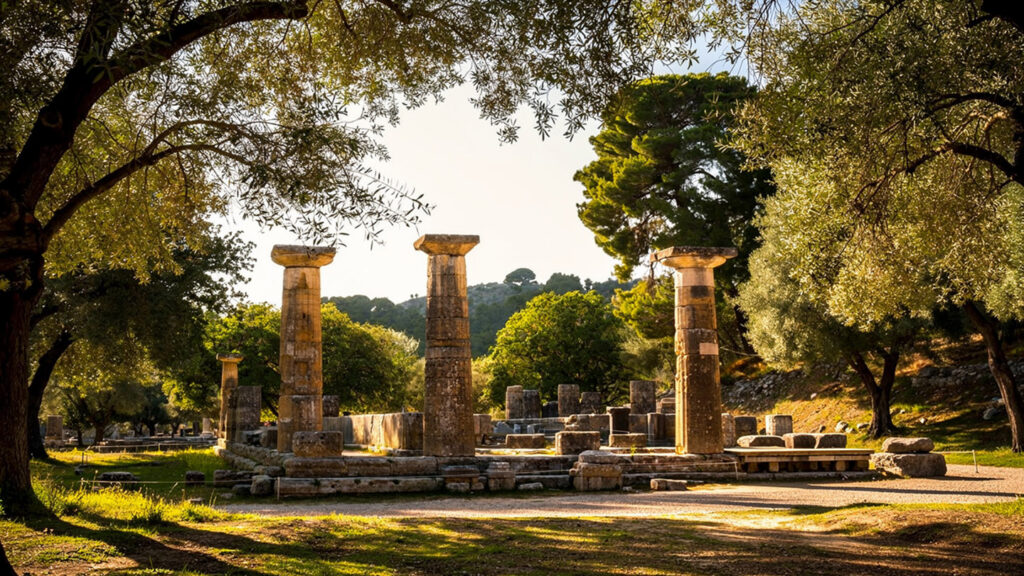
The Olympic flame is still kindled at Hera’s temple before each Olympic Games: a concave mirror concentrates the sun’s rays to ignite the flame at the altar before the priestess, dressed in ancient costume, carries it to the torch that begins the relay. The ritual connection between the contemporary Olympics and the ancient sanctuary at Olympia, however mediated by the modern revival of the games in 1896, is made most directly legible at this temple, where the flame lighting connects the present to the place where the ancient tradition was conducted.
The Rotunda of Thessaloniki
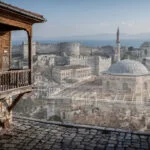
The Rotunda in Thessaloniki is the most complete surviving example of late Roman circular mausoleum architecture in the eastern Mediterranean, and its subsequent history as a church and then a mosque has produced the layering of cultural and religious identity that makes Thessaloniki’s heritage so dense.
Built by the emperor Galerius in the early fourth century CE as part of his imperial palace complex, the Rotunda was converted to a Christian church within decades of its construction, probably during the reign of Constantine, and received the extraordinary mosaics that still survive in portions of the interior: the most complete surviving early Christian mosaic cycle in Greece, depicting saints in architectural niches against gold backgrounds in the style that would develop into the Byzantine mosaic tradition.
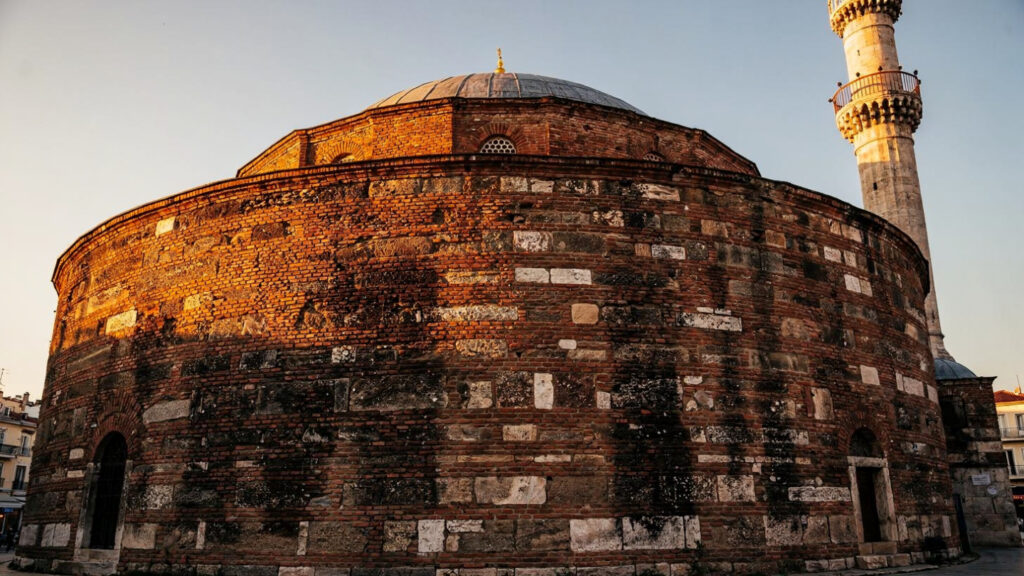
The minaret that was added during the Ottoman period, when the building served as the mosque of Suleiman, survives as the only remaining minaret in Thessaloniki, preserved after the city’s incorporation into Greece in 1912 as the physical record of the Ottoman period in a city that the twentieth century’s multiple political transformations otherwise largely erased from the built environment.
The Rotunda is a UNESCO World Heritage Site and one of the monuments that most directly expresses the historical depth that Thessaloniki carries: a Roman mausoleum whose intended occupant may never have been buried there, converted to a church that expressed the new imperial religion of Constantine’s successors, reused as a mosque by the Ottoman administration, and now maintained as a museum and occasional site for religious events, four centuries of religious history in a single cylindrical space of remarkable spatial quality.
The Monastery of Osios Loukas
Osios Loukas, the monastery on the slopes of Mount Helicon near the village of Distomo in Boeotia, represents a Byzantine architectural and artistic achievement whose international significance is not always apparent from the monastery’s modest external profile: a stone-built complex on a hillside that does not announce from the road the quality of what it contains.
The katholikon, the main church of the monastery built in the eleventh century CE, contains the most complete surviving cycle of Byzantine mosaics in Greece: the mosaic of Christ Pantokrator in the main dome, the mosaics of the Anastasis, the Washing of the Feet, the Doubting Thomas, and the other scenes from the New Testament cycle in the narthex and nave, and the monumental figure of Osios Loukas himself in the northeast chapel above the tomb of the saint, are the Byzantine mosaic tradition at the height of its development in the middle Byzantine period.
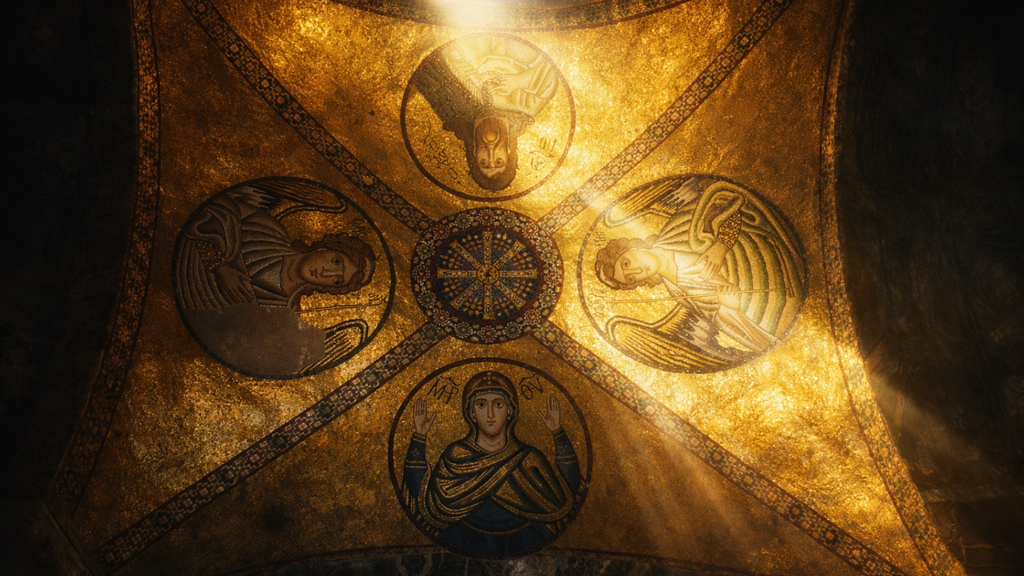
The quality of the Byzantine mosaic technique, the tessera set at angles to the wall surface to catch and reflect the light from the windows and candles in a shimmering movement that the flat painting technique cannot produce, is available to direct experience at Osios Loukas in a way that the reproductions in art history books cannot convey. The interior of the katholikon in the morning, when the light enters through the southern windows and moves across the golden ground of the mosaics at the angle that the mosaic-setters calculated it would move at this time of day, is the experience that the building was built to produce.
At Olympus Estate, Wanderlust Greece and Archaeology and Ancient Sites together trace the full range of what the Greek built world produced, from the Bronze Age shaft graves of Mycenae to the Byzantine mosaics of Osios Loukas. The buildings in this article are the ones where the intelligence that produced them is still most legible. Arrive early. Bring what the sites require: time, attention, and the willingness to understand rather than simply to see.