




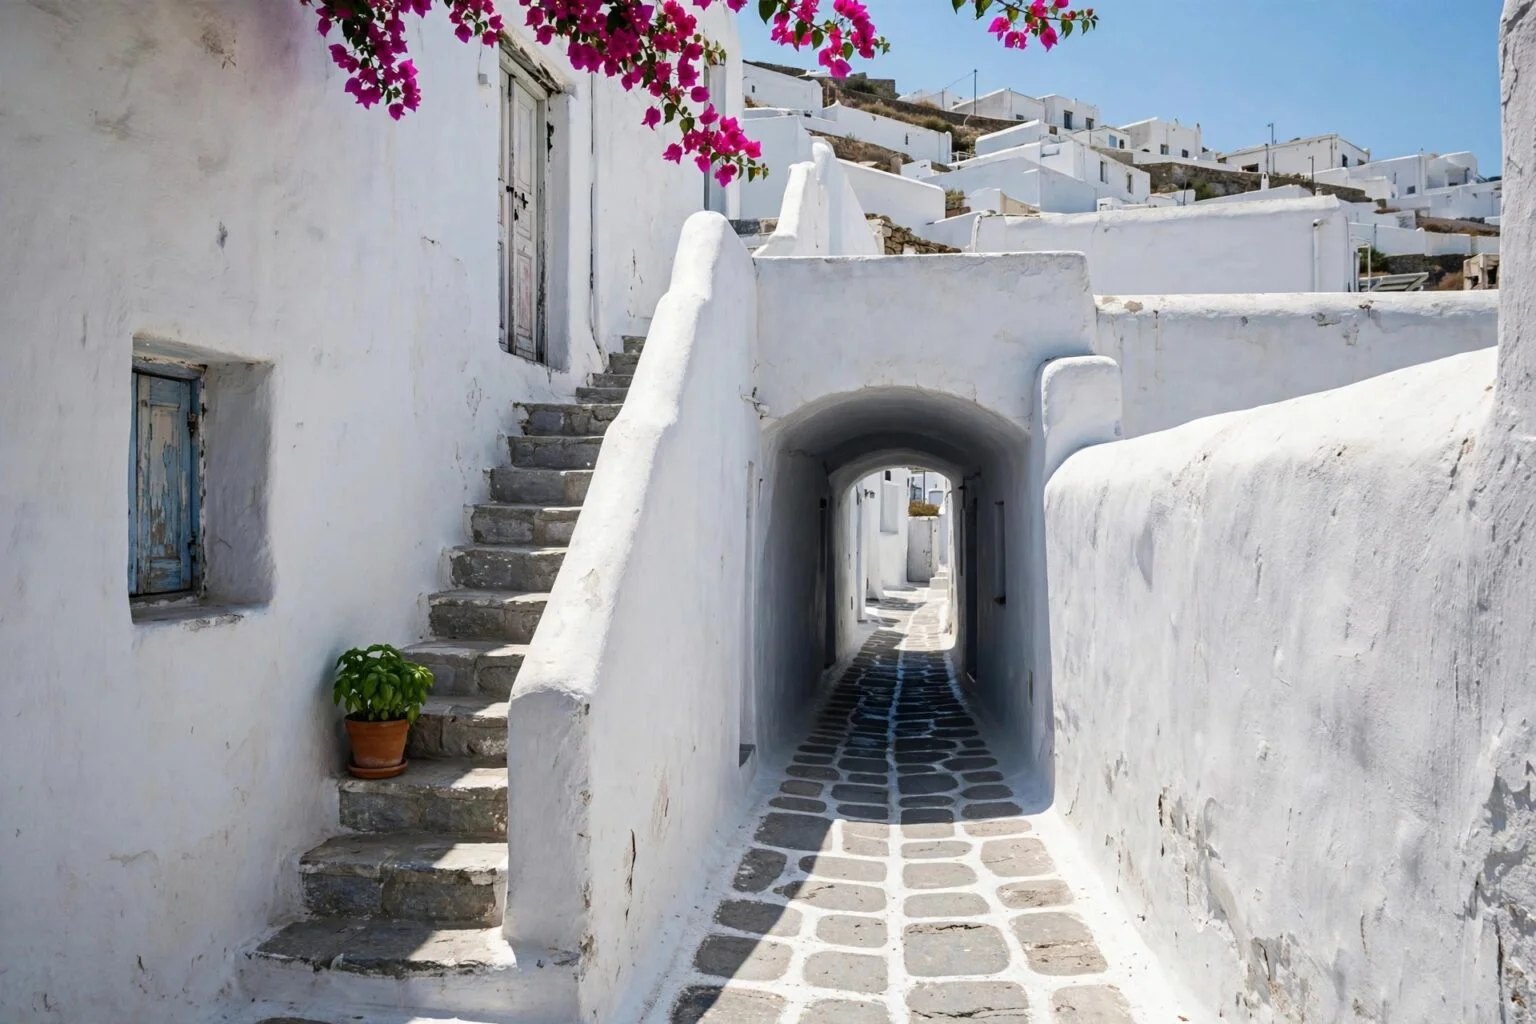
Climb into the Chora of Amorgos at two o’clock on a July afternoon. The light bounces off every wall and step until you squint. The paving is hot through your soles and the air shimmers above the steps.
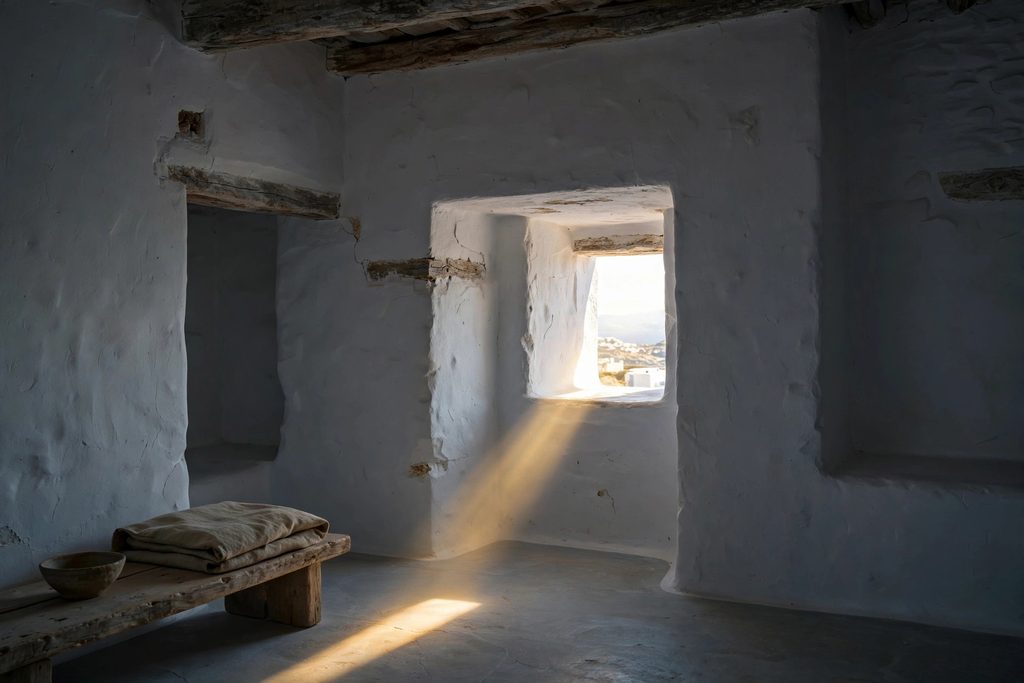
Then a door opens. Beyond its thick stone frame the light softens and the room is dim and noticeably cooler, with a faint mineral smell of lime and old timber. Nothing hums in the corner. No compressor rattles outside. There is no machine anywhere in the building.
The walls are sixty to eighty centimetres thick. The windows are few and small. The roof is flat, the outside is white, and the house is pressed against its neighbours on two or three sides. Each of those features is usually described as charm, the look of Cycladic architecture that hotels around the world now copy. Each was also an answer to a problem. The islands are hot, dry and windy. They are short of timber and short of water, and for centuries they lay open to pirates. The house that grew up there over hundreds of years dealt with all of it at once, using the materials that were lying on the ground.
No single blueprint covered every island. Naxos is not Santorini, a captain’s mansion is not a farmer’s two rooms, and a fortified medieval village is not a holiday development. What runs through all of them is one rule, which is to build with the climate, because fighting it is expensive.
It was not a perfect house either. It was dark, it could be damp in winter and its rooms were small. But it was exact, in the way that the rural architecture of Greece is exact wherever builders had to work with the land rather than against it. Understanding how it works explains why the island villages look the way they do, why so many modern copies need air conditioning, and what anyone restoring one should be careful not to destroy.
Sixty Centimetres of Stone | The Wall That Keeps Time
Cycladic walls were built from whatever the island offered, and the islands offer very different things. Naxos and Paros are made largely of marble and schist, and their builders used both. Mykonos and much of Tinos sit on granite. Syros and Sifnos give schist and marble. Only Santorini and Milos, with a few small neighbours, are truly volcanic. The often repeated claim that Cycladic houses are built of volcanic rock is true of a handful of islands and wrong for most of them. On Paros, whose marble was carried across the ancient world for temples and statues, ordinary field walls still hold broken pieces of it.
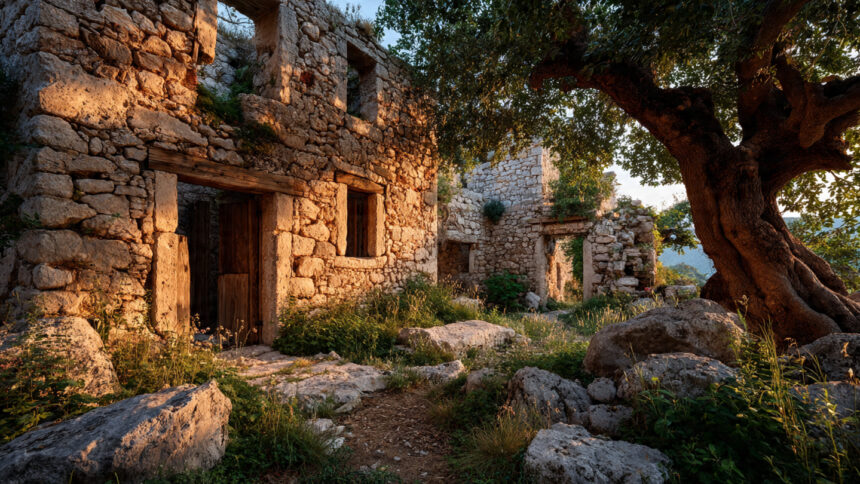
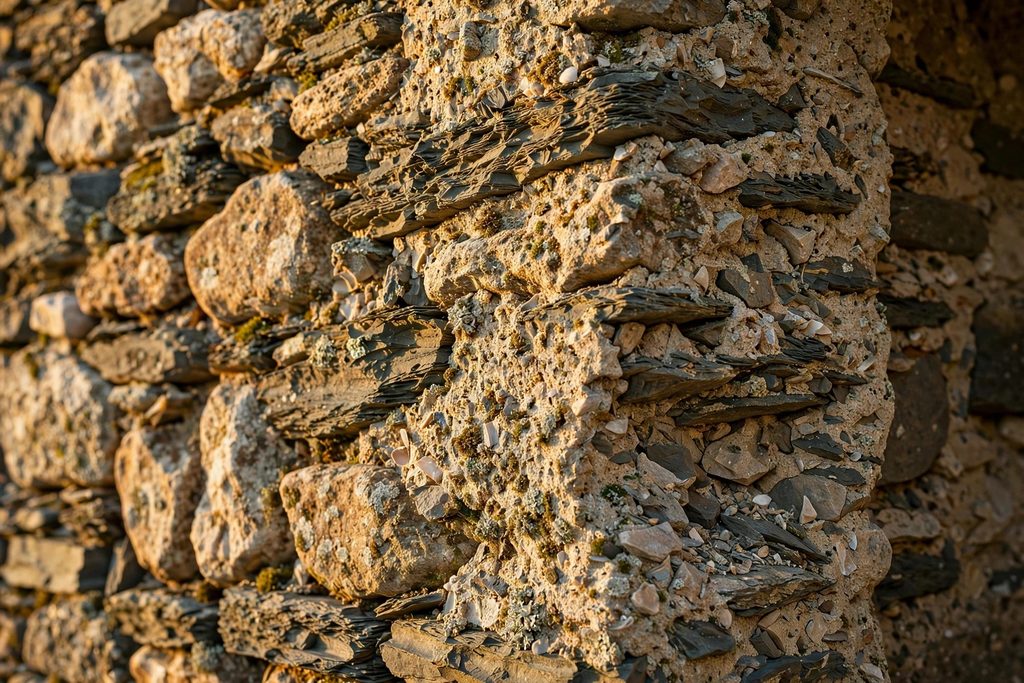
What the walls share is the way they were made. A traditional wall is two faces of roughly shaped stone with a core of smaller stones, earth and mortar packed between them, bound with mud, lime or both. Masonry of this kind has to be thick to stand at all, and on most islands sixty to eighty centimetres was normal, with some walls approaching a metre. The builders did not arrive at that width by calculating heat flow. They arrived at it because a rubble wall any thinner falls down. What they learned over generations was what all that stone did to the heat.
Stone is slow. When the July sun strikes the outer face of a wall, its warmth begins to soak inward, but through sixty centimetres of masonry it moves so slowly that the peak of the afternoon would take many hours to reach the inner face, and by the time it arrives most of it has spread out and faded. What the room feels is not the heat of the afternoon. It is something close to the average of the whole day and night. A thin modern wall follows the outside temperature within hours. A thick stone one barely registers the difference between noon and midnight.
Engineers call this thermal mass, and its two effects, the delay and the flattening of the daily swing, are what make a Cycladic room feel cool in summer. The household finished the job by hand. Shutters stayed closed through the hottest hours and were opened in the evening, when the air outside had cooled, so that the night breeze could draw the warmth out of the rooms and the inner faces of the walls. Each morning the house began the day cooler than the street. The arrangement has limits. A wall that bakes in the sun day after day, through a heatwave with warm nights and no breeze, eventually fills with heat and gives it back to the room. Stone does not make cold. It buys time, and the household had to spend that time well.
Mass is not the same thing as insulation. Insulation resists the flow of heat and works best where the outside stays much colder or hotter than the inside for long periods. Mass absorbs and stores heat and works best where nights are cooler than days and the house can be aired after dark, which describes the island summer well. The best modern low-energy buildings in hot climates combine the two. The Cycladic builder had only one of them and made it do as much as it could.
In winter the same walls work the other way, holding the warmth of the hearth and of the low sun that reaches into the rooms. They are slow to warm up, too. A Cycladic house left empty through the winter can feel cold and damp for days after its owners come back, until the stone has slowly taken on the heat of the fires again. The stone kept time. It did not abolish the seasons.
Juniper Beams | Why the Rooms Are Small and the Houses Are Cubes
The islands have almost no forest. The tree the builders relied on was the juniper that still clings to dunes and hillsides on several of them, a hard, rot-resistant wood from a tree that grows short and twisted. A juniper beam rarely spans more than three or four metres, and that single fact set the size of the Cycladic room.
The basic unit of the house was one rectangular room, roughly as wide as a beam is long, with the beams laid across its short side. When a family needed more space it did not build a bigger room. It built another one beside, behind or on top of the first, often when a marriage, a new child or a better year at sea made it necessary, so that many houses are a family history written in rooms. Where a wider space was essential, the mason threw a stone arch across the middle of the room to carry the beams in two shorter spans. On Naxos these arches still divide many old houses into a front and a back.
The cube, in other words, began as the length of a beam. Houses grew by addition, room by room, and the result is the stacked and irregular geometry that makes a Chora look like a heap of sugar cubes from the sea. The shape has a thermal benefit as well. A compact block exposes less surface to the sun and wind, for the space it encloses, than a sprawling one, and the less surface a house has, the less heat it gains in summer and loses in winter.
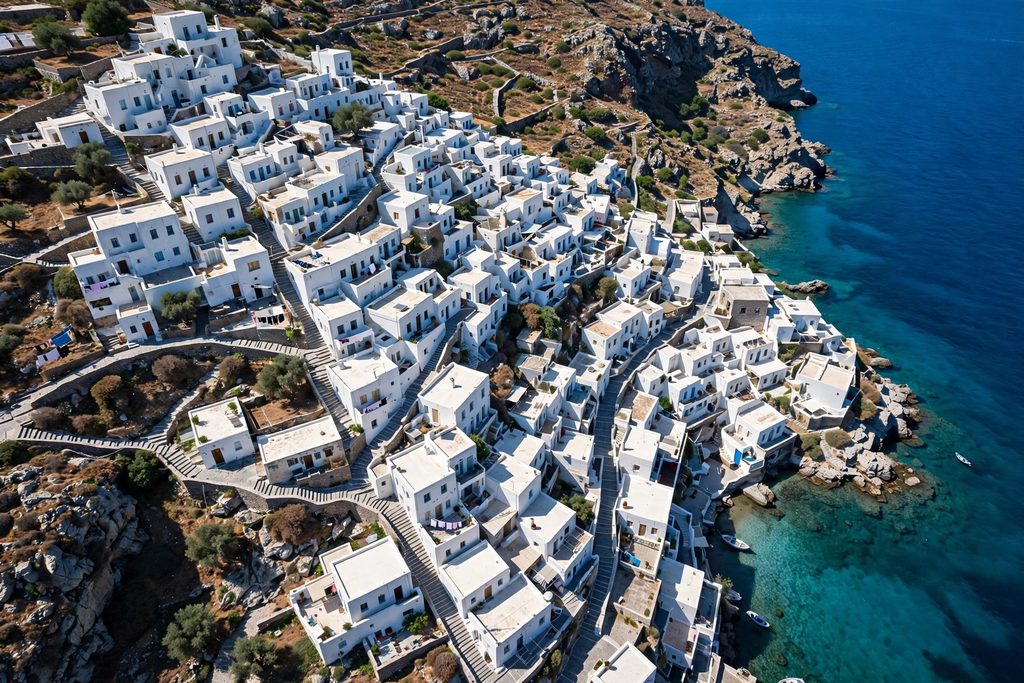
In the larger villages the house often rose to two floors. The ground floor, frequently a step or two below the lane, held the kitchen with its hearth, the storerooms and, later, a washroom. The upper floor held the main room, given a higher ceiling than the others, and the bedrooms, reached from the street by a steep outdoor stone stair with no handrail. Where land ran out, rooms were built across the lane on an arch, the covered passage known on Naxos as a stegasto, which gives shade to anyone walking underneath.
Small, Deep and Facing South | The Logic of the Windows
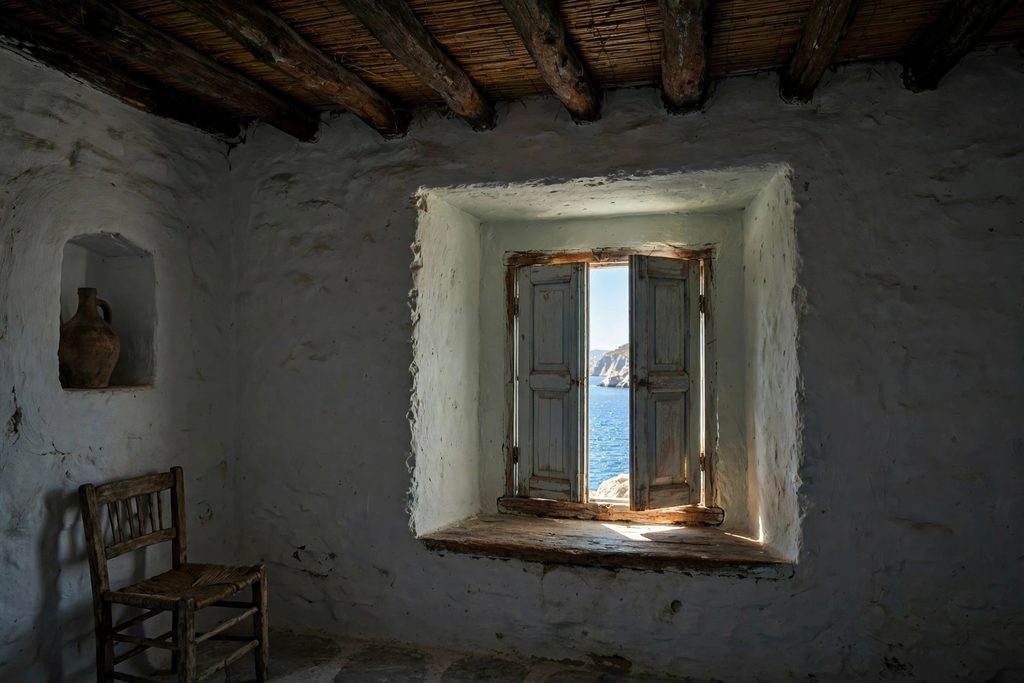
Cycladic windows are small for several reasons, and heat is only one of them. Glass was expensive and had to be shipped in. Timber for frames and shutters was scarce. A large hole weakens a rubble wall, and a weak wall in an earthquake zone is a danger to everyone inside. And for centuries the Aegean belonged in part to pirates, so a house with few and narrow openings on its outer face was far harder to break into. The heat came last on that list, and the builders made the small window work for it too.
The key is the wind. The meltemi, the dry north wind of the Aegean summer, blows on and off from about May to September and is strongest in July and August. On a bad day it blows hard enough to stop the ferries. In winter the north wind is cold. So the north side of a Cycladic house was usually its closed side, heavy, with few openings and those small, while the door and the main windows tended to face south or southeast, toward the sun and away from the weather. A house built on a slope often had its back cut into the hill and its face turned to the light. In a crowded village the slope, the neighbours and the line of the lane often overruled the ideal, and plenty of old houses face wherever they could. Where builders had a choice, the pattern is clear.
The small openings on the windward side earned their place in summer. Opened in the evening together with the door or a window on the opposite side, they let the meltemi push through the rooms and carry the day’s warmth out with it. A fanlight above the door, often a simple grille of iron or pierced stone, let the hottest air escape from the top of the room. On an island where the summer wind rarely stops, a small opening is enough. A large one would let in a gale.
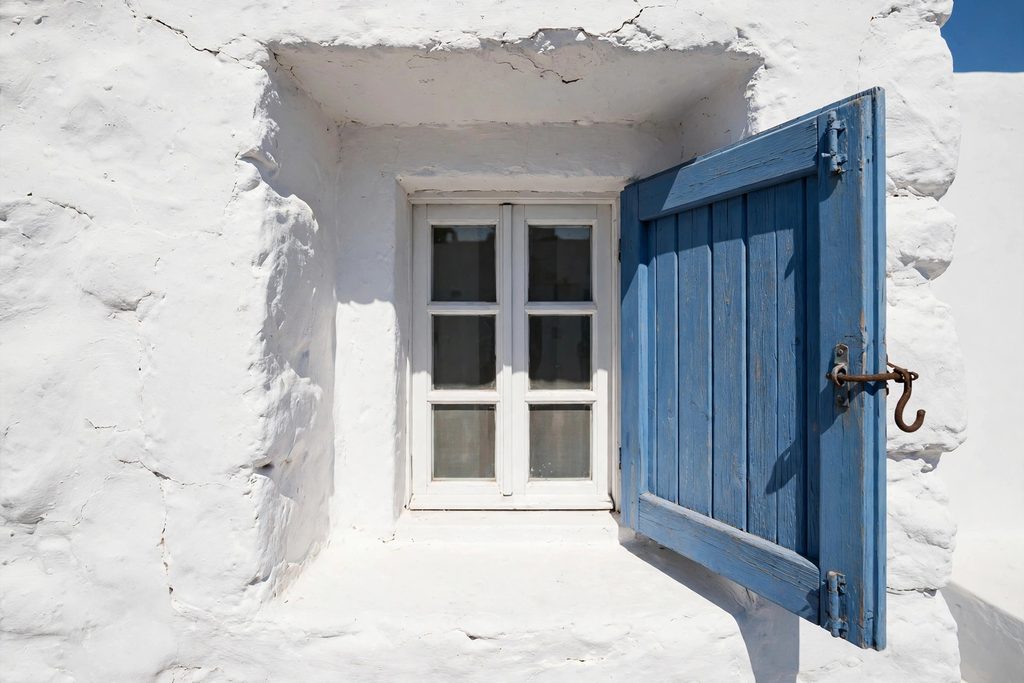
The thickness of the wall improves the window as well. A window set in sixty centimetres of stone sits at the back of a deep box. In summer the noon sun stands high in the sky, and the top of that box shades the glass and the sill, so little direct sunlight gets in. In winter the sun is low, and its light reaches straight through the opening and deep into the room. The same hole in the wall works as a sunshade in July and a heater in January, and nobody had to design anything extra to make it so.
Lime | The White That Breathes
The white came from the islands themselves. Limestone and marble were burned in kilns until they broke down into quicklime, which was slaked with water and kept as a thick putty. Thinned to a milky wash, it was brushed onto walls, stairs, courtyard floors and the joints between paving stones, which is why so many island lanes look as if someone has outlined every stone in chalk.
A fresh coat of lime is one of the most reflective surfaces a builder can make without industry. Measurements vary with the mix and the age of the coat, but new limewash typically sends back the large majority of the sunlight that falls on it, often four fifths or more, while dark stone absorbs most of what it receives. On a summer afternoon the difference in surface temperature between the two runs easily into double figures. The reflectance falls as the wash weathers and gathers dust, which is one practical reason whitewashing was a regular household task, done in spring and above all before Easter, so that the house entered the hot months freshly white.
Lime has a second virtue that cement lacks. It is porous, so water vapour can pass through it. A stone wall by the Aegean takes in moisture from the winter rain, from the salty sea air and from the ground, and a wall finished in lime can dry out again through its surface. Seal the same wall in cement render or plastic paint and the moisture stays trapped inside, where the salts it carries crystallise and slowly push the stone and the mortar apart. Lime is also soft and slightly flexible, so it tolerates the small movements of an old wall without opening the cracks that let water in.
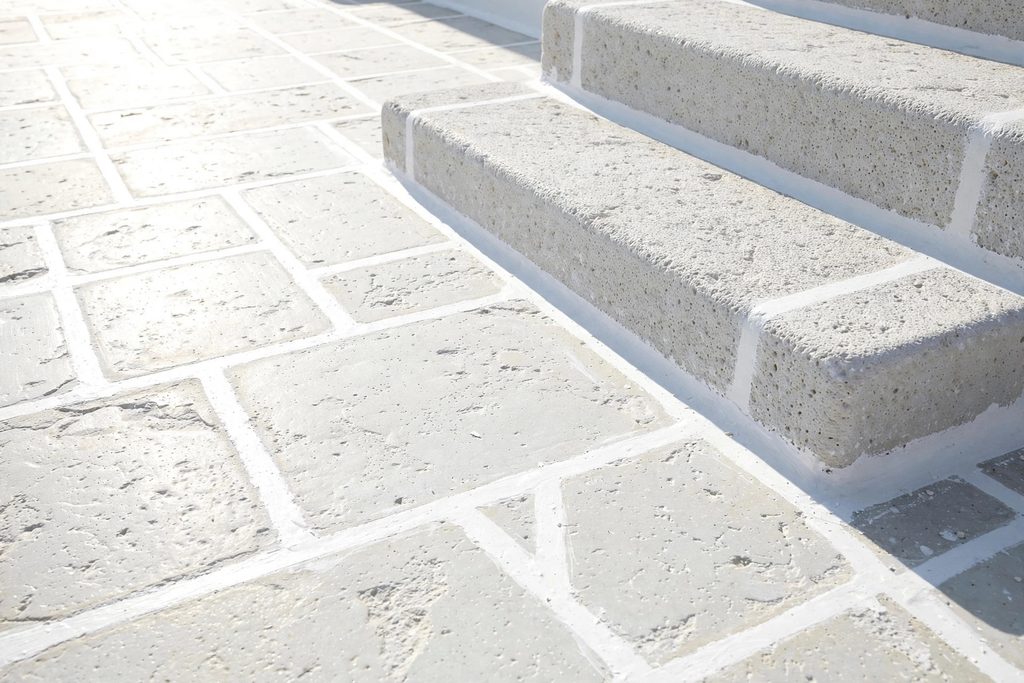
Fresh lime is strongly alkaline, which makes it a mild disinfectant, and for generations it was also brushed onto stables, cisterns and the trunks of fruit trees. The story usually told about the universal white of the Cyclades follows from this. In 1938, it is said, the Metaxas dictatorship ordered island houses to be whitewashed for reasons of hygiene, in many tellings during an outbreak of cholera. It is a story too neat to carry the whole history. The details of that order are hard to pin down, and before it many island houses were whitewashed only in part or left the colour of their stone. The full story of the white and the blue, and of how much of the postcard image is less than a century old, is told in Blue and White. For the house itself the point is simpler. Whitewash was useful long before it became iconic.
The Flat Roof | Seaweed, Earth and the Winter Rain
The flat roof, the doma, is the part of the house that takes the most sun. Through a summer day it receives more solar energy than any wall, because it faces the sky while the sun is high, and that is why the builders loaded it with so much earth.
The traditional build-up, as it is still described on Naxos, began with juniper beams across the room, often stiffened with smaller cross-pieces. Over them went boards or a mat of reeds and brushwood, then a layer of dried seaweed, then two layers of earth beaten hard. The seaweed stopped the earth from sifting through and was said to keep insects out of the timber, and the earth, on some islands finished with a fine waterproofing clay, gave the roof its weight and its resistance to the rain. The recipe changed from island to island, and many roofs were later finished in lime and, in the twentieth century, in cement.
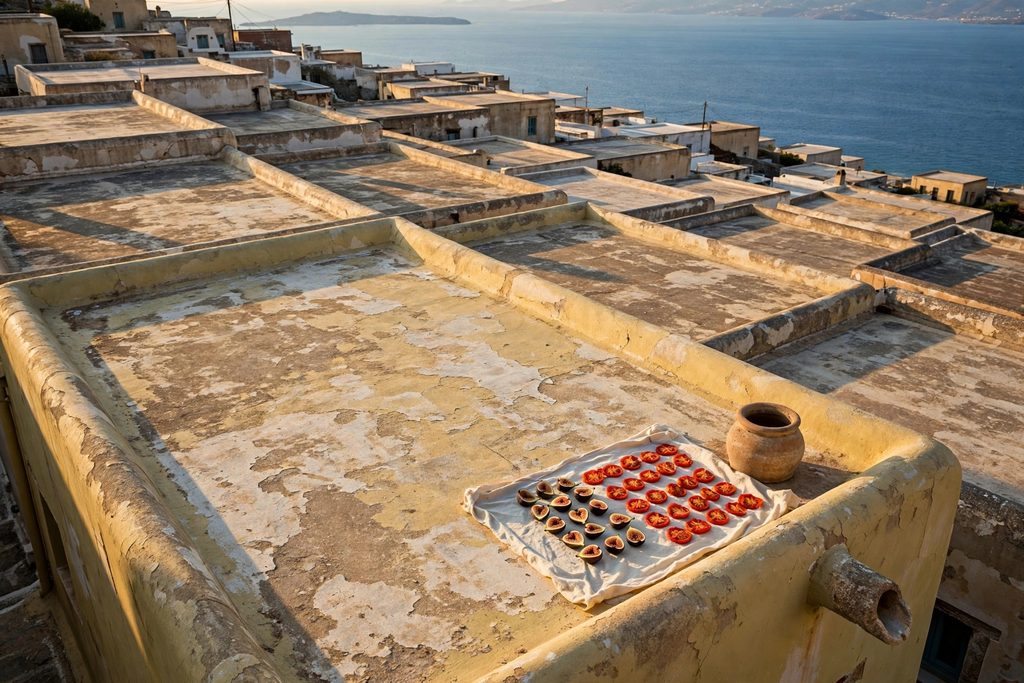
A thick layer of earth over a room does for the ceiling what thick stone does for the walls. The midday heat soaks into the top of the roof and spends itself there, and the room below stays far cooler than it would under a thin slab. The cost was maintenance. Earth roofs crack in the summer and leak in the winter, and they had to be patched and compacted again, usually before the autumn rains.
Those rains are the other reason the roof is flat. The Cyclades receive only a few hundred millimetres of rain a year, most of it between November and March, and almost none in high summer. Most islands have no permanent rivers and little groundwater. So the roof was laid with a slight fall toward one point, edged with a low parapet and drained through a stone spout or a channel in the plaster. On many houses that water ran down to a cistern, the sterna, cut into the rock beneath the house or built in the courtyard, where it was stored for the dry months.
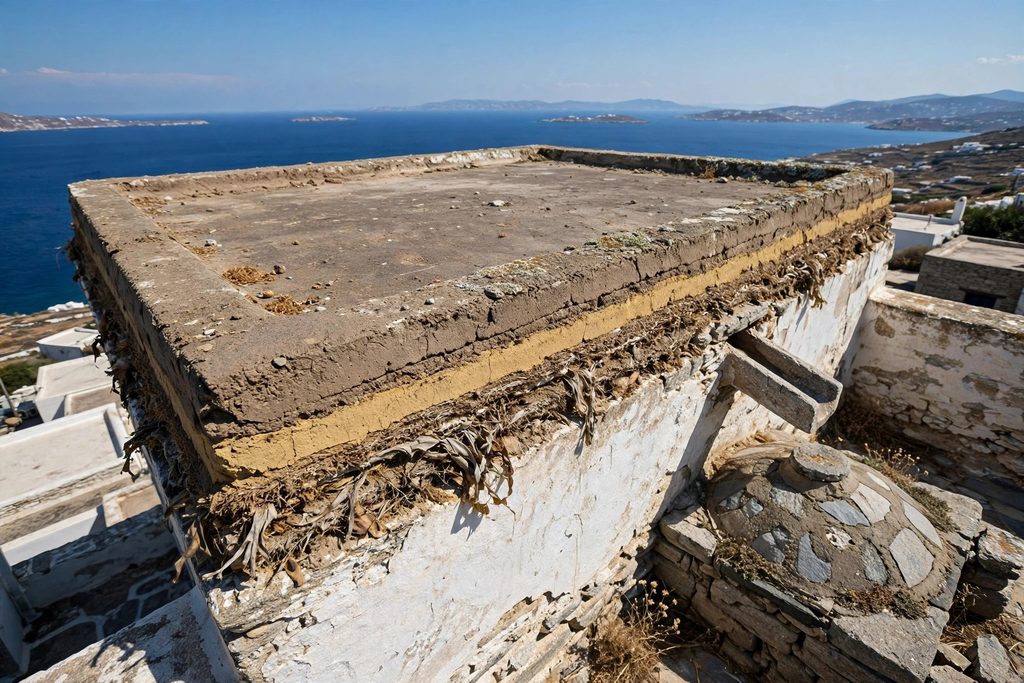
Not every house had one. Many families depended on village wells and springs, and on the driest islands water was carefully rationed as the summer went on. But wherever a cistern existed, the roof above it was a catchment, and it was kept clean for that reason, swept and freshly limed before the first rains so that the water ran clear. A leak was more than a wet ceiling. On an island where water was rationed, a cracked roof wasted part of the year’s supply.
In summer the roof had a third life. Figs, tomatoes and grain were spread there to dry, and on the hottest nights families carried their bedding up and slept there, under a sky with little artificial light and with the meltemi carrying the last of the day’s heat away.
The Village as One Building
Seen from the sea, a Cycladic Chora looks like a single structure, and in thermal terms it very nearly is. Houses share their side walls and often their back walls, and in some villages one house’s roof is the next house’s terrace. A shared wall has a home on each side of it and the weather on neither, so the more neighbours a house has, the fewer of its walls face the sun and the wind. A free-standing cube has five faces exposed. A cube in the middle of a terrace may have only two.
The lanes between the blocks are narrow and rarely straight. Visitors are told they were laid out to confuse pirates. Defence was real, but so were the slope, the old property lines and the way villages grew one house at a time, and a crooked lane usually has several histories at once. Whatever their origins, the twisting lanes do something very practical. They are shaded for much of the day. They break the full force of the meltemi into gusts and eddies instead of letting it race down a straight street. Their whitewashed walls and limed paving joints keep the surfaces underfoot cooler than bare stone would be. A lane in a Chora on a windy August afternoon is often both cooler and calmer than the open hillside above it.
Defence shaped the plan more than anything else. For centuries the main villages were built inland and uphill, out of sight of passing ships or high enough to see them coming. On several islands the houses themselves became the fortification. In the kastro settlements of Antiparos, Sifnos and Folegandros, the outer houses were built in a continuous line, their back walls joined into a single high rampart with very few openings, so that the village could be entered only through a gate. Inside the ring, the lanes, stairs and shared walls worked exactly as they did everywhere else. The fortress and the climate machine were the same building.
Into the Rock | The Cave Houses of Santorini
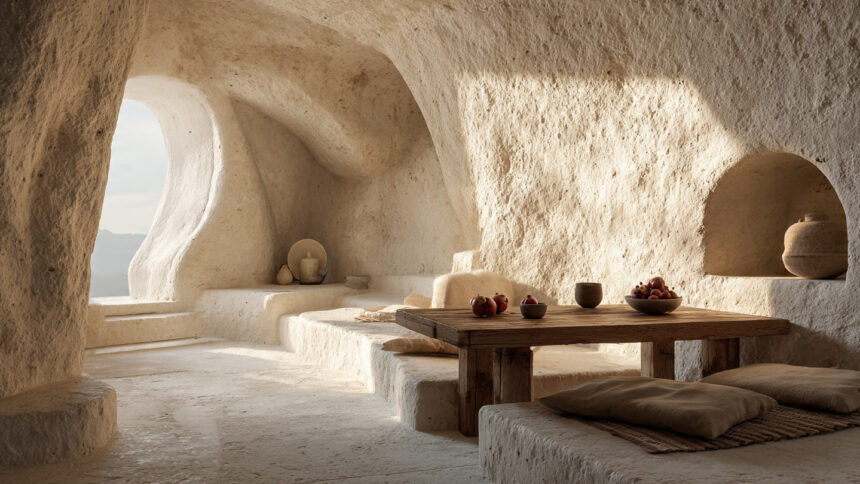
Santorini took these ideas further, because its ground allowed it. Much of the island, including the upper layers of the caldera cliffs, is covered in the pumice and ash of the great Late Bronze Age eruption, a soft, light material the islanders call aspa. It can be cut with hand tools. So on Santorini, where timber was even scarcer than on its neighbours, a family did not always need to build a house. It could dig one.
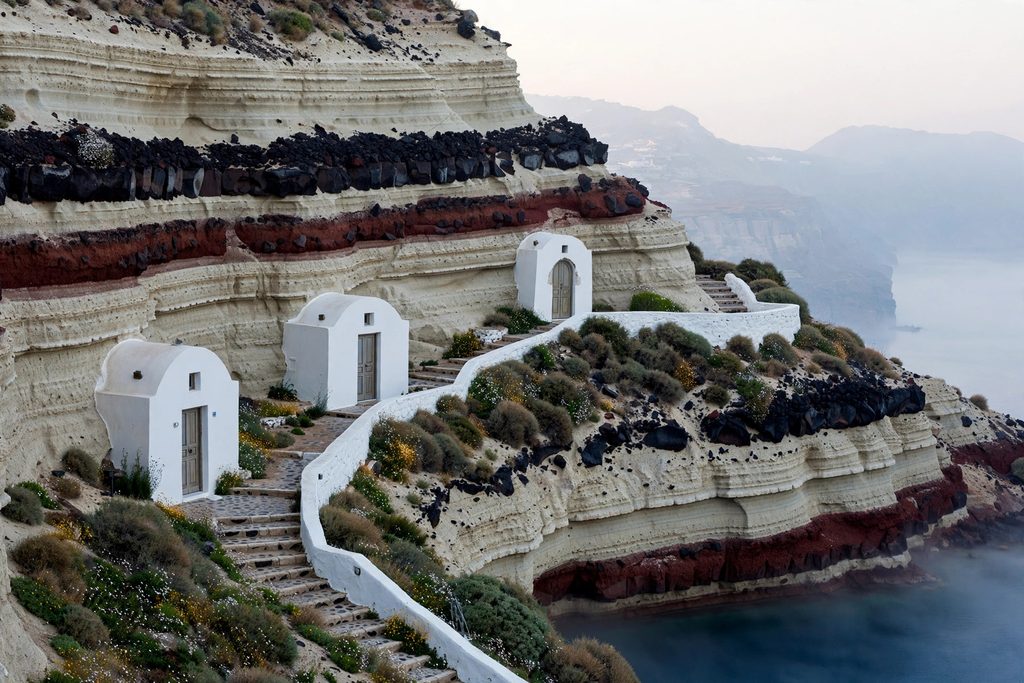
The cave houses, the yposkafa, were carved horizontally into the cliffs and ravine walls, with a narrow façade at the front and the rooms running back into the rock, the living space near the light and the sleeping space behind. The front was closed with a short stretch of built wall, and the built parts were roofed with a barrel vault, which carries its load in compression and needs no timber at all. The mortar for those vaults was made with Theran earth, the island’s volcanic ash mixed with lime, which sets hard even in water. It was good enough to be quarried and shipped abroad in bulk in the nineteenth century for the construction of the Suez Canal, and the quarrying helped expose the first prehistoric walls buried beneath the pumice.
A few metres of rock around a room keep its temperature remarkably steady through the year, close to the island’s annual average in the high teens Celsius. In August a cave house can feel almost cool, and in January it can feel warm. The price is air and moisture. A room with a single façade gets no cross-breeze, and rock that never warms much can stay damp, which is why the restored cave houses of Oia and Fira depend on careful ventilation and, very often, dehumidifiers. The principle is far older than the houses. The island’s old wineries, the kanaves, were often cut into the same rock to keep the wine steady through the summer, part of a much wider Greek habit of building into the earth.
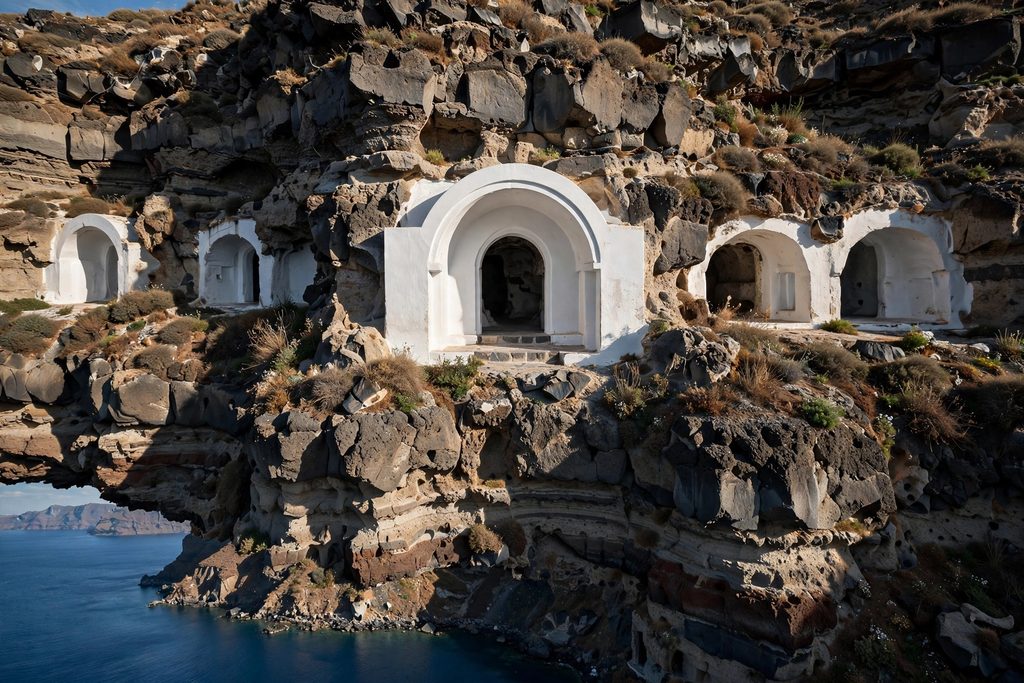
Oia tells the whole story in one village. Sailors’ families lived in cave houses along the caldera while the ship captains built grand houses on the ridge above. The earthquake of July 1956 destroyed part of the village and many families left, and for two decades much of Oia stood empty, until a national programme for traditional settlements in the 1970s helped turn its abandoned yposkafa into the guest houses that now fill every photograph of the island. On Milos, the other great volcanic island of the group, the syrmata of the fishing villages, boathouses cut into the soft rock at the water’s edge with rooms above them, apply the same logic to the sea.
Where the Copies Go Wrong

Walk through a new development on almost any Cycladic island and you will see cubes, flat roofs, white walls and blue shutters, and on a great many of them an air-conditioning unit. Planning rules in protected settlements require the traditional forms of Cycladic architecture, and the forms are faithfully reproduced. The physics usually is not.
The typical modern copy is a concrete frame filled in with hollow brick, perhaps a quarter of a metre thick, finished in cement render and acrylic paint. It has a fraction of the mass of the old wall, so it follows the outside temperature closely. Its roof is a thin concrete slab rather than a deep layer of earth. Its biggest windows face the view, which on many islands means west toward the sunset, the worst orientation of all for summer heat, and its glass is often large enough to turn the main room into a greenhouse by late afternoon. None of this makes a modern house a failure. Concrete with good insulation, external shading, well-chosen glass and efficient cooling can make a very comfortable and economical home, and many fine architects on the islands build exactly that. Nor is an old house comfortable simply because it is old. The problem is the building that copies the silhouette and leaves out the reasons for it.
For anyone restoring an old house, the lesson runs the other way, and it starts with diagnosis rather than design. Where does the rainwater go? Is the damp rising from the ground, coming through a failing roof or condensing on a cold wall? Are the juniper beams sound? Has an earlier cement repair trapped moisture or hidden a crack? Would a new opening weaken the wall around it? These questions matter far more than the shade of white, and an architect or engineer experienced with traditional island buildings is worth hiring before anything is demolished.
The walls are the asset, and the commonest mistakes damage them. Stripping the lime and rendering the stone in cement traps moisture inside the wall. Sealing an old earth roof under an impermeable layer without thinking about how it will dry can rot the beams below. Cutting large new openings into a rubble wall weakens it, and putting them on the north or west face undoes the house’s climate at a stroke. Lime plaster and limewash, roofs built to breathe, insulation added where it will not trap moisture, and new windows placed with the sun in mind keep what the old house does well while making it fit for modern life. The aim is not to turn the house into a museum. It is to make it livable without destroying what made it worth saving.
The permits, costs and pitfalls of taking on such a project are covered in Buying a Ruin in Greece, and what living in one through the winter really involves is set out in Life on a Greek Island Year-Round.
It is also worth being honest about what these houses were not. They were small, dark and often crowded. They could be damp and cold in winter, and a house left closed for months takes days of fires or heating before its walls feel warm again. They kept their families cool in summer because those families lived inside the system, opening and closing shutters at the right hours, whitewashing every spring and patching the roof every autumn. All of that was labour, repetitive and unpaid, much of it traditionally done by the women of the house. The house worked because the people in it worked it, and a restoration for owners who live abroad half the year has to replace some of that attention with design.
Stone, Lime and Wind | What the House Knew
Nobody designed the Cycladic house. It was refined over centuries by people who could not afford to get it wrong, using stone from the fields, lime from the kiln, juniper from the hillside, seaweed from the shore and earth from the ground beneath their feet. Almost every element solved more than one problem. The thick wall stood up, kept out raiders and evened out the heat. The small window kept out the gale, the pirate and the summer sun, and let in the winter one. The flat roof shaded the room, caught the rain and gave the family somewhere to sleep. The white kept the walls cool and dry and was renewed every spring for Easter.
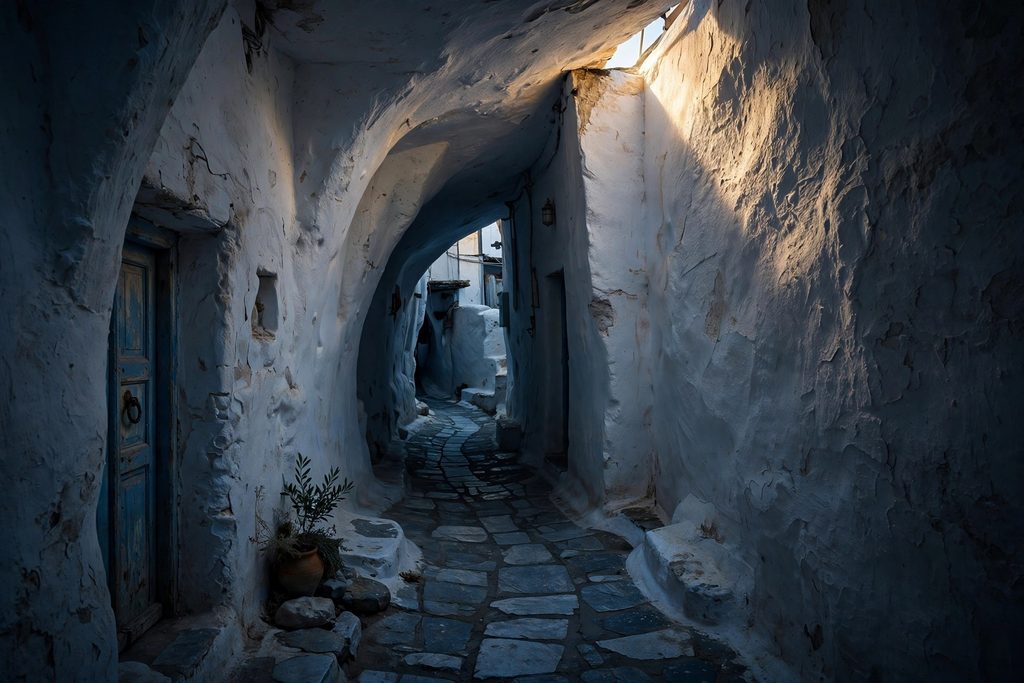
The result happens to be one of the most beautiful ways of building in Europe, which is why the world copies it. The beauty came after the logic and grew out of it.
Go back to that room on Amorgos at two in the afternoon. The shutters are drawn against the hardest sun, the walls have taken the morning slowly, and the evening breeze is already on its way. The room is cool not because the house has defeated the climate but because, over centuries, it learned how to live with it. Nothing hums in the corner. It still works.
At Olympus Estate, Architecture & Restoration reads old Greek buildings as working answers to land and climate, and Cycladic architecture is one of the clearest examples. Its walls of marble, schist, granite or volcanic stone, sixty to eighty centimetres of rubble masonry, were thick because they had to be, and that thickness delays and flattens the summer heat so the rooms stay close to the average of day and night. Short juniper beams fixed the width of each room, so houses grew room by room into cubes, compact blocks that expose little surface to the sun and wind. Windows were small for glass, timber, strength and safety from pirates, with the closed side turned to the north wind and the openings turned to the south, set so deep in the stone that they shade themselves in summer and let the low sun in during winter. Lime from island kilns reflects most of the sunlight that strikes it and lets the walls breathe, and the 1938 story of a hygiene order is only part of its history. Flat roofs of beams, seaweed and beaten earth kept the heat out, fed the cisterns through the winter and became places to dry figs and sleep in summer. Shared walls, shaded winding lanes and kastro rings made each village work as one building, and on Santorini families carved yposkafa into the soft aspa and roofed them with vaults of Theran earth. The modern copies that need air conditioning keep the silhouette and lose the logic, while a good restoration begins with diagnosis of water, damp, beams and walls before any new opening is cut. The old house was never a perfect machine, and it depended on the daily work of the family inside it, but it shows what building with the climate rather than against it can achieve.