





The parts of ancient buildings that survive are almost always the parts closest to the earth.
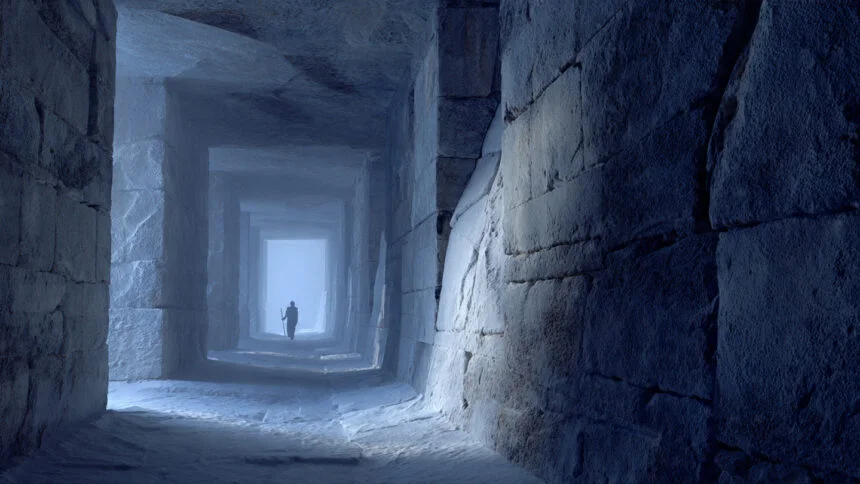
The foundations. The carved chambers. The vaulted cisterns cut into the limestone. The lower rooms whose roof was the hillside above them. The walls whose base was exposed bedrock, continued upward by the mason in the same material, because the difference between the natural stone of the hill and the placed stone of the wall was a matter of human intent rather than material. What time and weather and the historical violence these buildings survived removed was the upper structure: the columns, the entablatures, the upper floors, the roofing, the most exposed and vulnerable elements of the whole composition. What remained was what had always been closest to the earth, supported by it, sheltered by it, and in the oldest and most enduring examples, carved directly from it.
This is not coincidence. It is the material logic of a building practice the Greek landscape itself most reliably produced: building that understands the earth not as the ground a structure stands on but as the material a structure actually lives inside. A wall whose back is the hillside. A cistern whose ceiling is the meadow. A monastery whose apse is the cliff face. An underground chamber whose roof is the olive grove above it.
Building into the Greek landscape this way is not a modern innovation responding to contemporary concerns about thermal efficiency or ecological sensitivity. It is the oldest building practice in the Greek world, older than the Minoan palace complexes whose massive stone foundations it predates, older than the Mycenaean cyclopean walls whose own logic it anticipates, present in the Greek landscape’s material response to climate in a way the Classical, Byzantine, and post-Byzantine periods that followed never fully abandoned.
The Geothermal Principle and Its Ancient Application
A few meters below the surface of the earth, the temperature remains constant regardless of what the air above is doing.
In Greece this means roughly 18 degrees Celsius: warmer than the winter air in the mountains, significantly cooler than the summer air across the whole country. The earth is a thermal battery of enormous mass. It absorbs heat slowly, releases heat slowly, and holds an equilibrium temperature the seasonal fluctuations of the surface world cannot penetrate beyond a certain depth.
The ancient Greeks who cut wine cellars into the volcanic tuff of Santorini and the limestone of the Laconian highlands were not applying a theory. They were applying an accumulated observation: things stored in a cave or a carved chamber kept the temperature and humidity that preservation required better than things stored above ground, exposed to the seasonal swing of the Mediterranean climate. The architecture followed the physics. The wine cellar carved into the hillside was not a sophisticated technological achievement. It was an observable fact applied directly to a practical problem.

The same principle governed the hypogeia of the Mani, the lower rooms of Monemvasia, the cellars of Cretan agriculture, and the cliff-face monasteries of Arcadia. The earth is cooler in summer and warmer in winter than the air above it. The stone absorbs heat and releases it slowly. The underground space is acoustically isolated from whatever is happening above ground. A building that understands these properties can use them to produce interior conditions mechanical systems can only approximate, and only by burning continuous energy to do it.
The Hypogeia of the Mani
The Deep Mani is the landscape whose character most completely expresses the logic of earth-integrated building in the Greek architectural record.
The Mani is hard land. The limestone ridges run north to south with the relentlessness of a geological formation that negotiates with nothing, not the weather, not the agriculture, not the community trying to live on it. The Taygetos range descends into the peninsula without the coastal plain transition other regions of the Peloponnese enjoy. The soil is thin. The wind is constant. Summer is hot and winter is cold, and this exposure to both produced a thermal problem the region’s builders solved with the one instrument most readily available to them: the earth itself.
The hypogeia were vaulted subterranean chambers serving as cisterns, larders, and refuges. They collected rainwater a peninsula with few natural springs or watercourses otherwise lacked. They preserved perishable food the constant underground temperature protected. They sheltered communities during the raiding and warfare that Mani’s political history made a near-constant threat.

The building technique was xerolithia, dry-stone construction, selecting and placing local limestone in an arrangement that produces structural integrity without mortar. The vault is the structural form at the heart of the hypogeum: wedge-shaped voussoir stones whose geometry converts downward gravitational force into lateral thrust, received and transferred into the surrounding earth by the vault’s own abutments. The vault needs no mortar because the geometry of the stones produces structural integrity through the compression the weight above creates in the assembly. The more weight above, the more compression within, the more structural integrity the vault holds.
Maniot builders learned this through generations of accumulated craft knowledge passed hand to hand rather than drawn on paper. The hypogeia surviving in the villages of the Deep Mani have stood for centuries. The earth above them protected them from the weather that stripped the towers of their upper floors and the churches of their roofs. They will stand for centuries more.
The Lousios Gorge and the Rock as Partner
The monasteries of Prodromos and Philosofou in the Lousios Gorge of Arcadia are the most complete surviving expression of a building philosophy that treats rock not as material to be cut away to make room for the building, but as an existing form the building accommodates and continues.
The Lousios Gorge is where, according to Arcadian myth, the infant Zeus was bathed. The river has cut vertical cliff faces through the limestone of the Arcadian plateau over a geological span that produced exactly the depth and drama that drew a contemplative monastic community to the site in the first place. A future dedicated Wanderlust Greece article on the Lousios Gorge will develop that dimension fully. Here the architecture is the subject.
Prodromos is built into the cliff face on the east bank of the Lousios. The rock wall is the back wall of every room. The floor of the church is the shelf of the cliff. The monks’ cells are spaces carved from the limestone, natural erosion across centuries met by the deliberate excavation of builders who simply continued a process the rock was already undergoing.
The building does not stand against the cliff. It grows from it. The distinction between the natural rock of the cliff face and the placed stone of the monastery’s forward walls is the distinction between what the geological process deposited and what human hands placed to continue that same geological form. The architecture is geology continued by human means.

This is the same architectural logic the Mani hypogeia and the Santorini wine cellars and the Monemvasia lower rooms all express in their own regional forms: building as the continuation of the earth’s existing shape, craft applied to natural material in whatever way most efficiently extends the form already there.
Whoever chose the Lousios cliff face for a monastery understood that the rock wall was never an obstacle to the building. It was the single most available and most permanent instrument for the thermal stability, acoustic isolation, and structural permanence the contemplative life required.
Monemvasia and the Stone as Memory
The lower rooms of the medieval houses of Monemvasia were carved into the rock of the great limestone promontory the Byzantine town was built on.
The Greek winter travel article in this collection develops Monemvasia’s thermal character: medieval houses pressed so tightly together that they form a single continuous mass of stone, absorbing pale winter sunlight through the short days and releasing it back into the narrow alleys by evening. The stone holds heat and memory simultaneously.

The lower rooms carry this quality straight into the earth itself. Meters of solid limestone between the lower rooms and the promontory’s surface act as an acoustic filter, stripping external sound from the interior entirely: the wind howling across the Myrtoan Sea above simply does not reach a room enclosed in stone that thick, the rock absorbing the acoustic energy the wind generates at the surface. The silence is not empty. It is the presence of the stone’s own mass.
The constant temperature of the lower rooms, held at whatever equilibrium the surrounding rock imposes regardless of what season it is above, made them the natural choice for the storage the medieval household needed, and makes them just as natural a choice now for the sleeping and meditative uses contemporary restoration projects have given them. The rooms were always spaces of thermal stability and acoustic isolation. Restoration simply opened that same quality to a new use it was always suited for.
Light in the Stone
The challenge of earth-integrated building is the challenge of light.
The earth absorbs heat. It also absorbs light. A room whose walls and ceiling are the surrounding earth or stone gains the thermal stability and acoustic isolation of an underground position, but pays for it with the loss of direct connection to the daylight a human body relies on to orient itself through the day.

The solution Greek builders arrived at, again and again, for bringing Mediterranean light into an earth-integrated space without bringing Mediterranean heat along with it, is the vertical shaft: the light cannon, the atrium, present in the courtyards of Minoan palaces, Byzantine monasteries, and contemporary earth-integrated buildings across the Cycladic and Peloponnesian landscape alike. Its function is simple: a channel through the surrounding earth that light can enter without the surrounding material’s own thermal mass blocking it.
Light traveling down through a vertical shaft loses the harshness of direct Mediterranean sun through reflection off the shaft’s own stone walls. The warm stone absorbs short-wave solar radiation and emits long-wave thermal radiation instead, the diffuse warm glow that gives an earth-integrated space its particular character, light that reveals the texture of stone and the color of earth rather than the harsh contrast of direct sun on white surfaces.
The atrium pulls warm air upward through the stack effect. Warmer air from the lower space rises through the vertical shaft and exits at the top, drawing cooler air up behind it and creating a gentle passive circulation the building manages with no mechanical intervention at all. The light cannon and the atrium are not decoration. They are the respiratory system of the earth-integrated building, the instruments by which the building breathes.
Still Being Built This Way
Xerolithia construction continues in the Mani. Cliff-face monastic life continues in the Lousios Gorge. The stone vaults of Monemvasia continue to be inhabited and restored. The wine cellars cut into the volcanic tuff of Santorini continue to store the wine whose character the constant underground temperature produces.
Contemporary architects working seriously with earth-integrated building in the Greek landscape are not reviving something lost. They are continuing a practice that never actually stopped in the regions whose landscape made earth-integrated building the most sensible response to climate and terrain in the first place. Buildings that embed themselves into the slopes of Cycladic and Peloponnesian hillsides, whose roofs continue the wildflower meadow above them and whose forward walls open onto the view the hillside position provides, are simply the current expression of the oldest building practice this landscape has ever produced.

The material logic is the same logic it has always been. The earth is cooler in summer and warmer in winter than the air above it. The stone absorbs heat and releases it slowly. The underground space is acoustically isolated from whatever is happening above ground. A building that understands these properties can use them without the continuous energy consumption mechanical systems demand.

The foundations and the carved chambers and the vaulted cisterns are the parts of ancient buildings that survive because they are the parts the earth has protected. The earth protects what is built within it. It always has.
At Olympus Estate, Property Pantheon explores the architecture, restoration, and living heritage of the Greek built world. The parts of ancient buildings that survive are almost always the parts closest to the earth. The Mani hypogeia are vaulted subterranean chambers whose xerolithia vaults have stood because the geometry of the voussoir stones converts the weight above into the compression within. At Prodromos in the Lousios Gorge, the rock wall is the back wall of every room: the building does not stand against the cliff, it grows from it. The lower rooms of Monemvasia are carved into the limestone: meters of solid stone produce the thermal stability and the silence whose quality is the presence of the stone’s own mass. The light cannon and the atrium are the respiratory system of the earth-integrated building. The earth protects what is built within it. It always has.